01
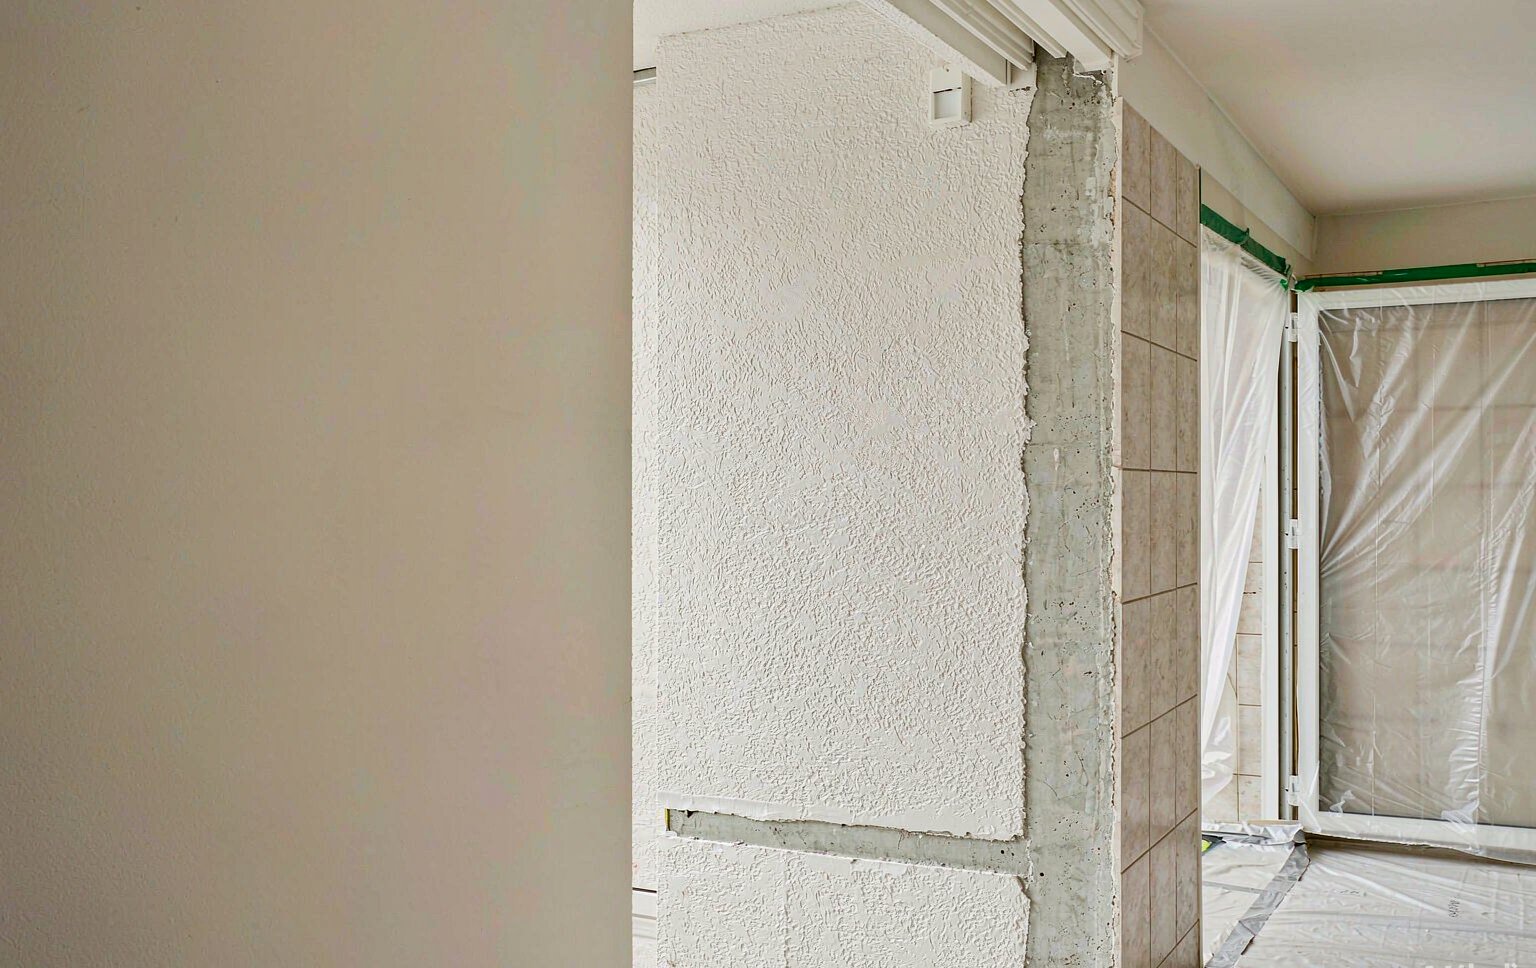
Hacking & Demolition
Careful removal of existing walls, tiles and built-ins, with appropriate site protection and debris clearance.

Beyond bespoke furniture
Bring bespoke furniture and complementary renovation works together in one considered plan, tailored to your home.
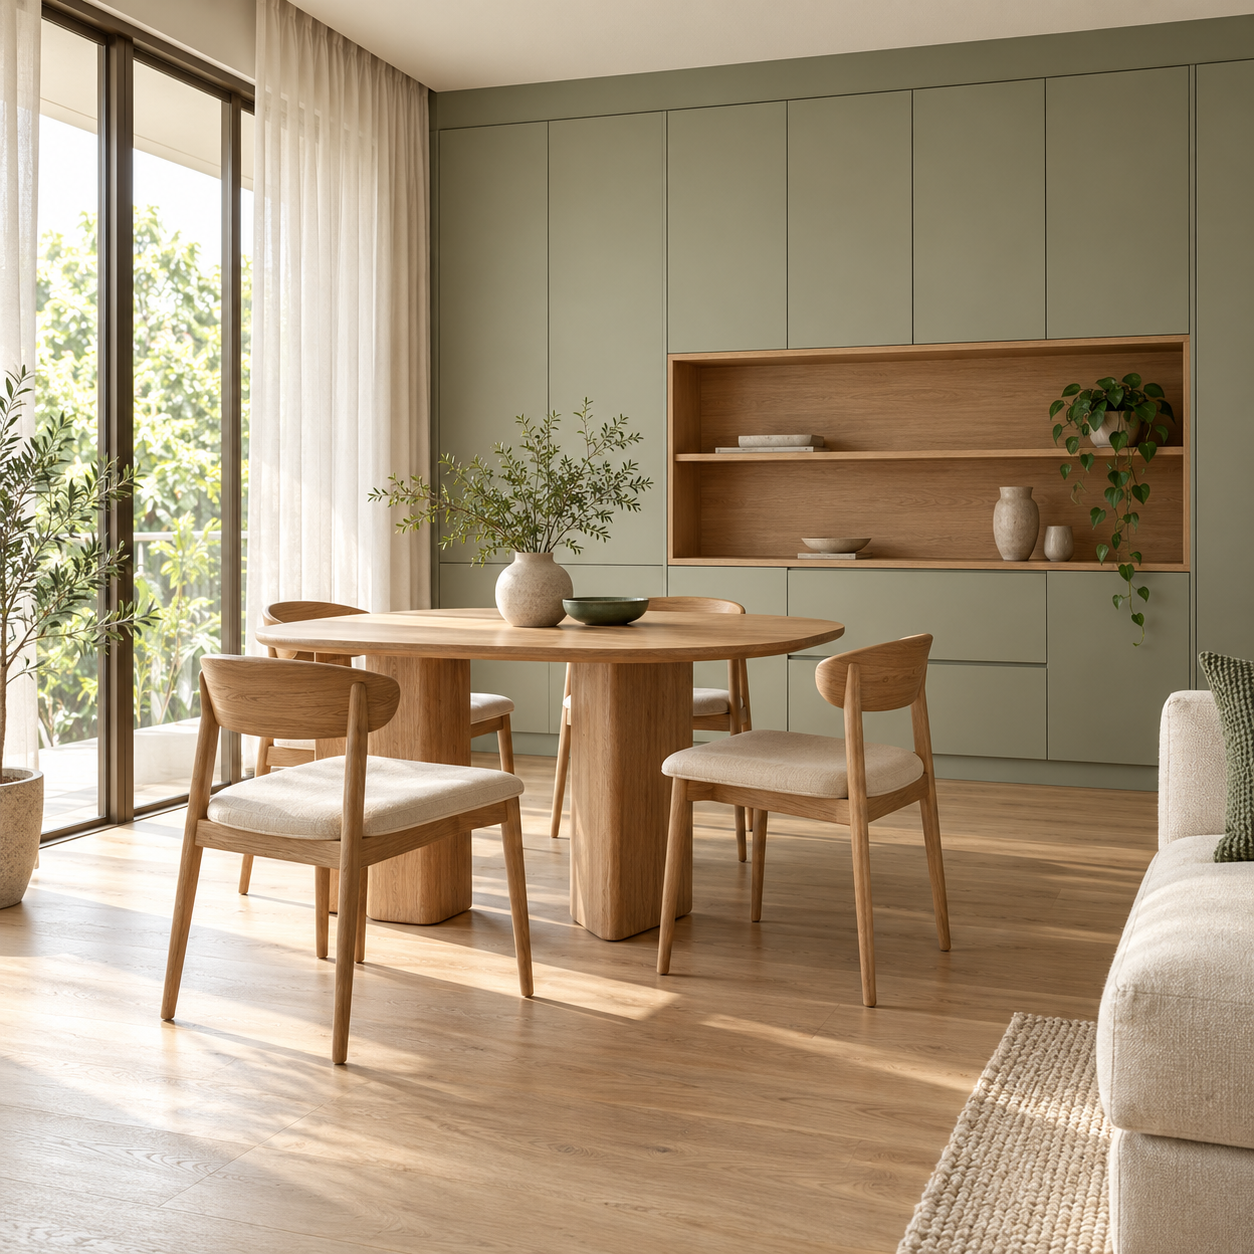
Furniture and design, planned around you.
Complementary works. One considered plan.
From material selection to final handover.
What We Do
Six complementary services, thoughtfully coordinated around your bespoke furniture and home layout.
Careful removal of existing walls, tiles and built-ins, with appropriate site protection and debris clearance.
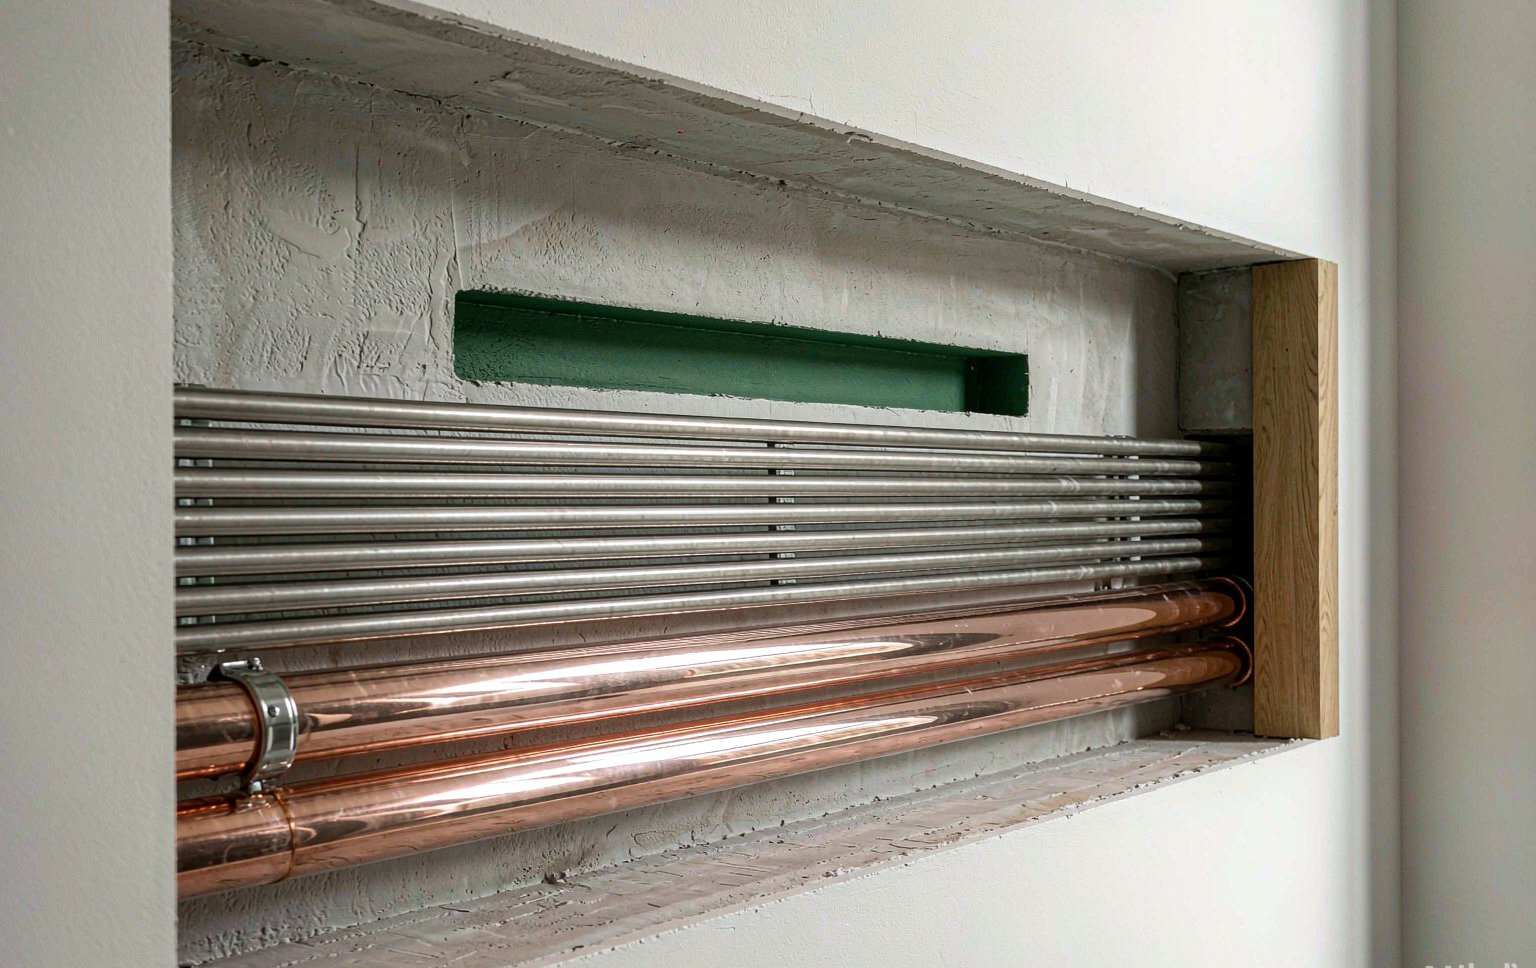
Electrical wiring, additional power points and plumbing modifications, planned around your layout and furniture requirements.
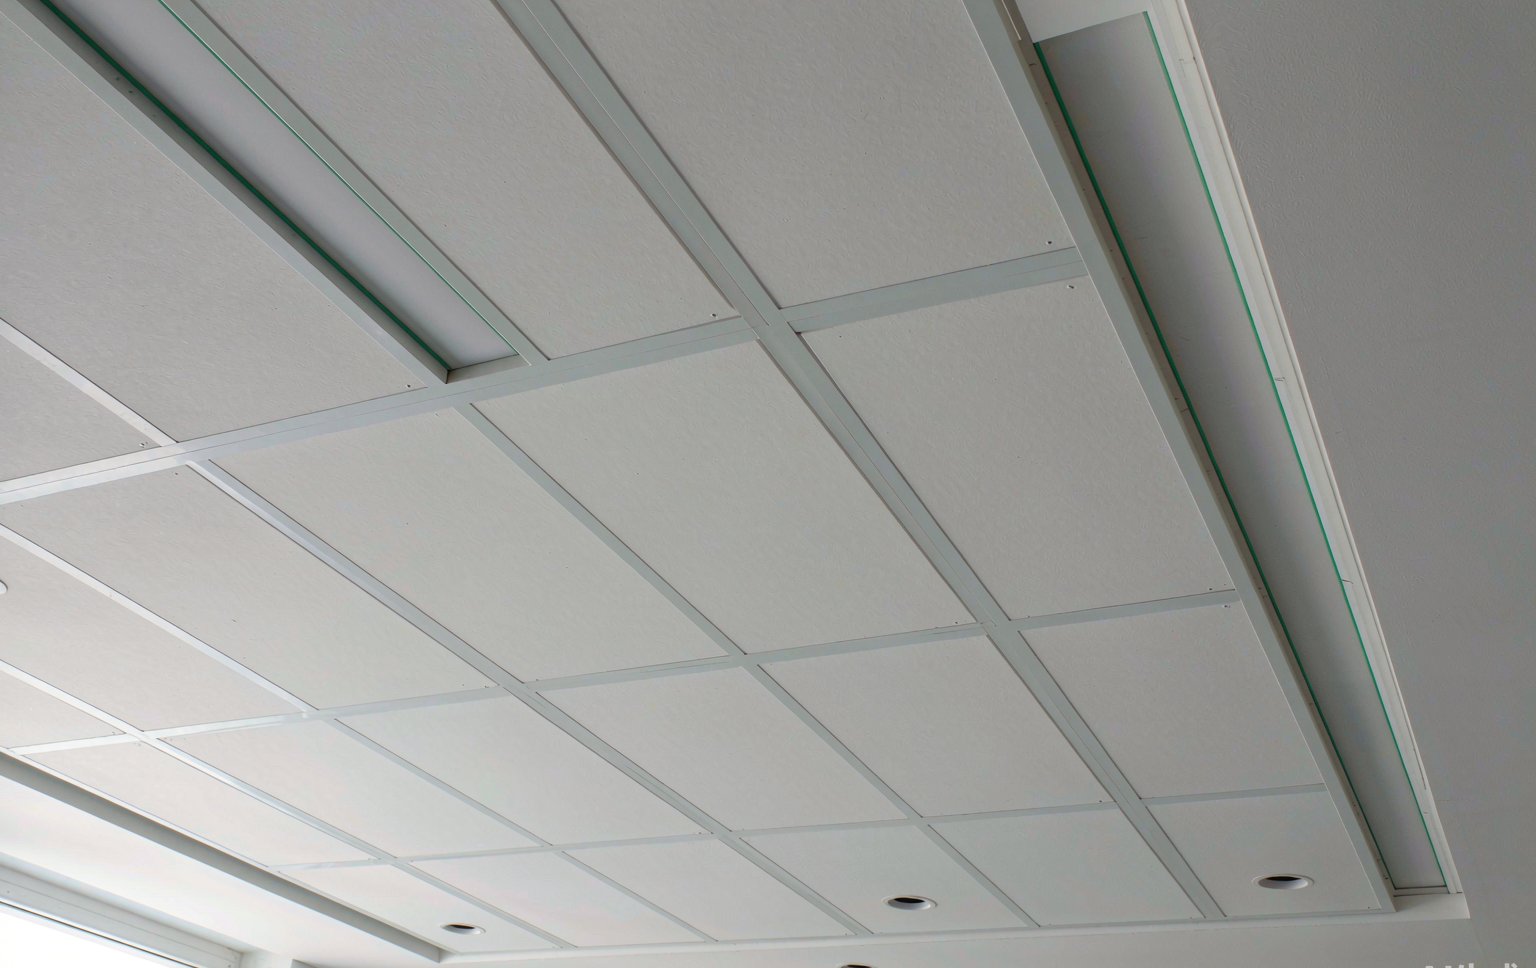
False ceilings, concealed lighting features and partition walls, designed to complement your interior layout.
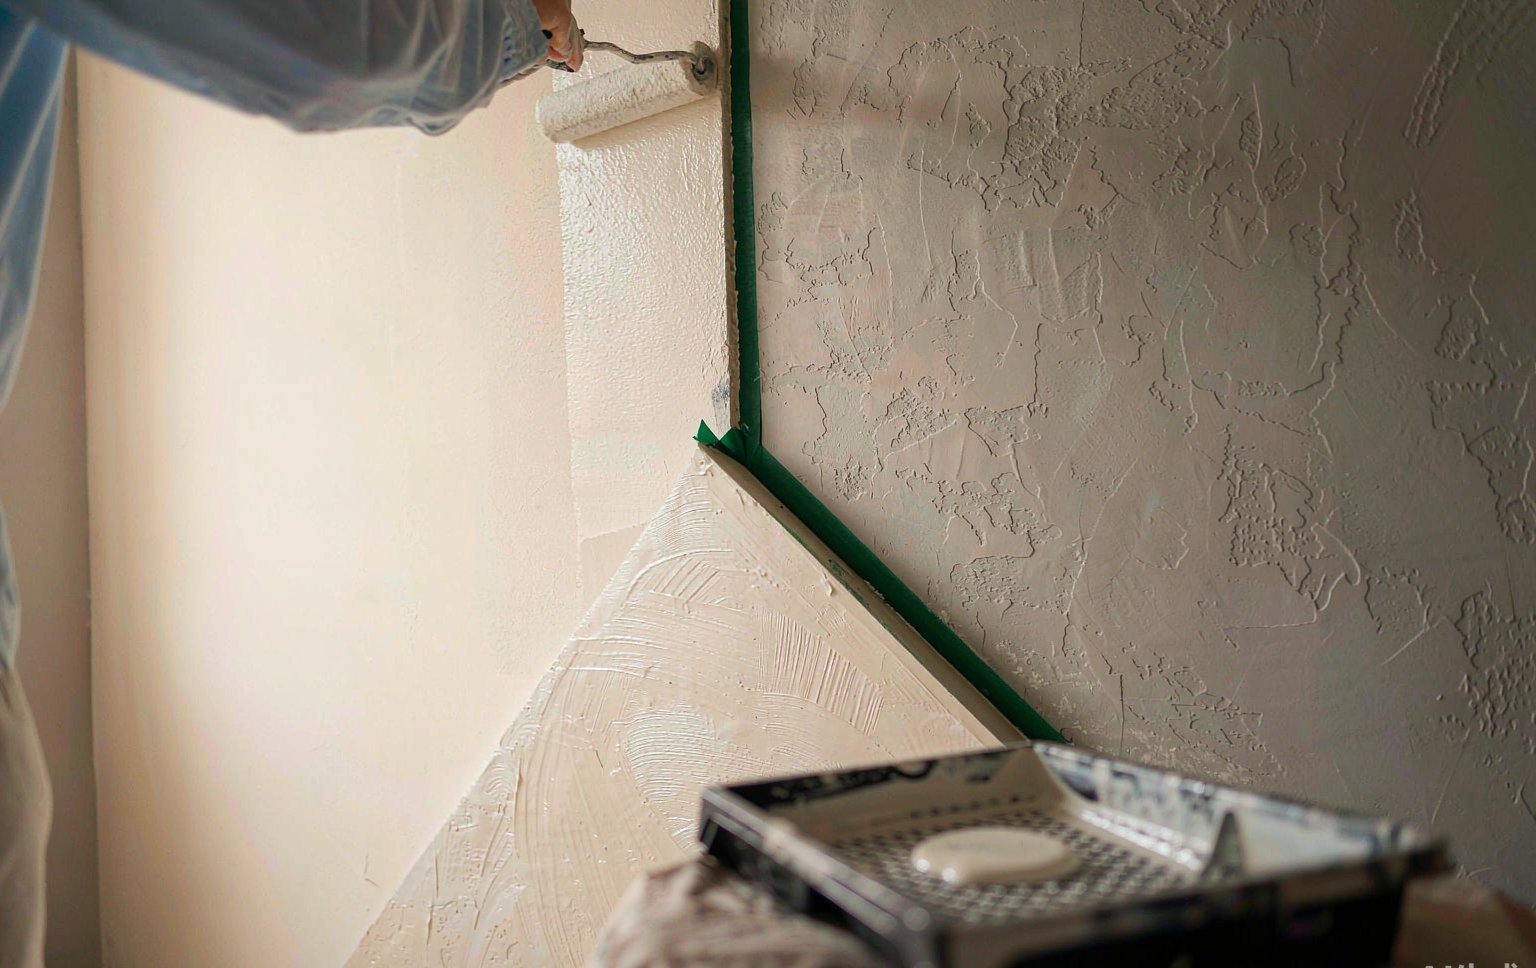
Carefully prepared surfaces, priming and finishing coats for a smooth, consistent finish throughout your home.
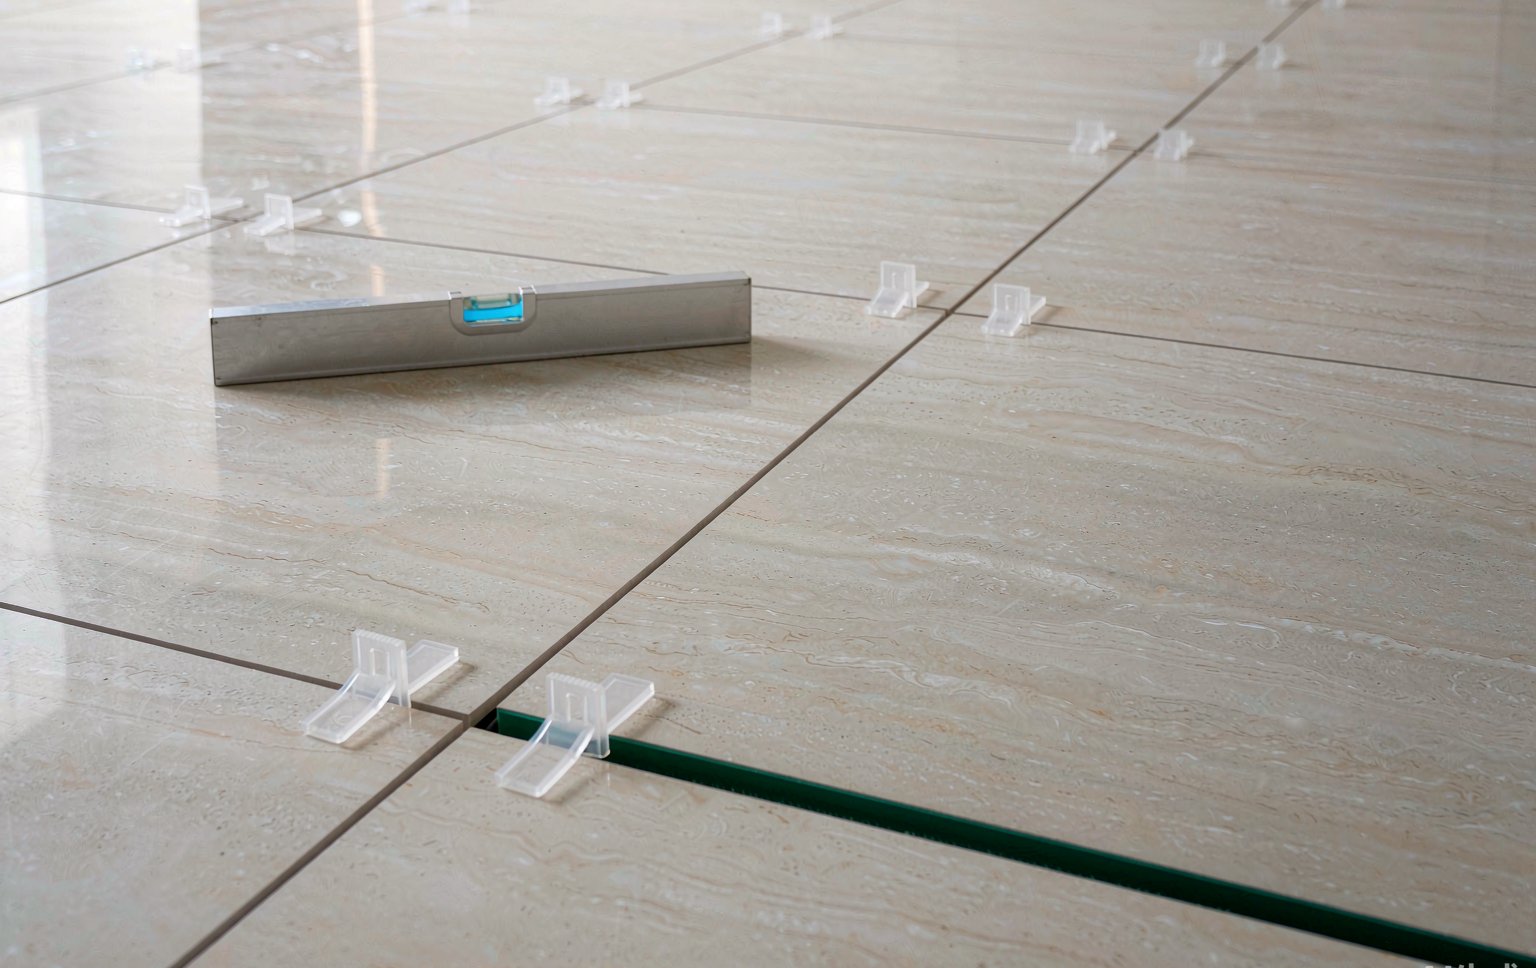
Wall and floor tiling, vinyl and wood flooring, finished with attention to alignment, levelling and detail.
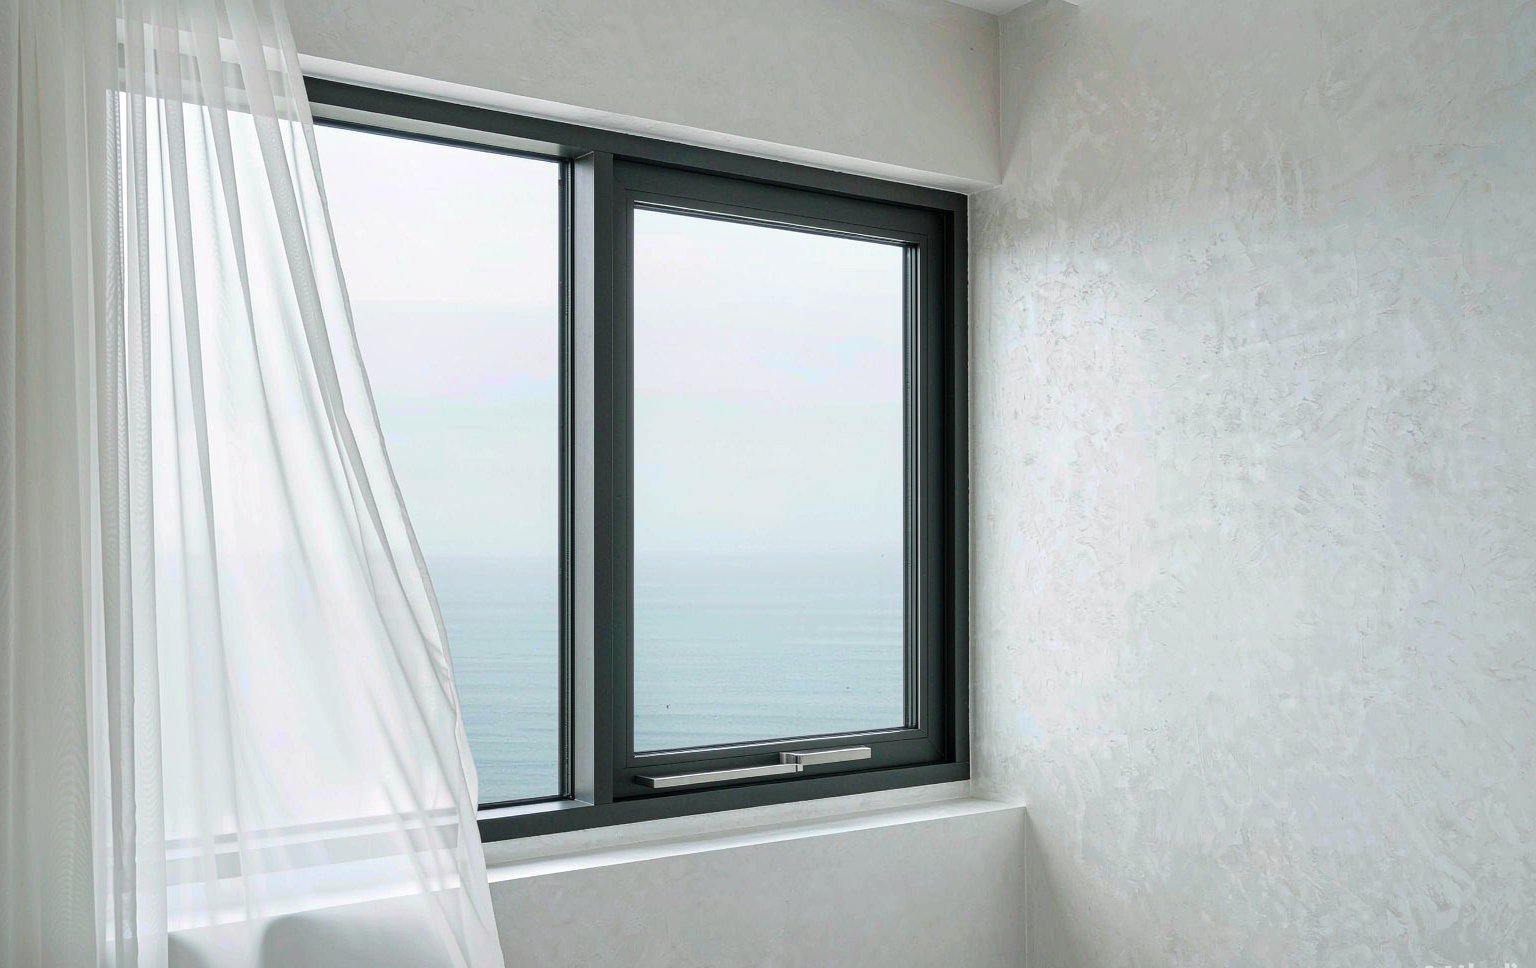
Aluminium doors and windows, together with complementary carpentry and installation works, coordinated with your bespoke furniture design.
Why Choose Us
Four principles that guide how we select materials, plan your project and coordinate every detail.
Carefully considered materials chosen for quality, suitability and a more comfortable home environment.
Clear project milestones and planned schedules help you understand each stage and follow progress with greater confidence.
Relevant checks and finishing reviews help identify outstanding items and support a more organised handover.
Bring bespoke furniture and complementary renovation services together in one coordinated plan, tailored to your project needs.
A fresh start for your new home — simple, modern, lasting value.
 Odourless All in 1 4+1 colour system, incl. 2 finishing coats
* Package is subject to the contractor's latest terms and conditions.
Our Process
A structured approach to every home project, from the initial consultation and planning to coordinated works and final handover.
We begin by understanding your needs, assessing the site conditions and establishing the project scope, priorities and design direction.
Align the proposed design, quotation, work schedule and project requirements before confirming the details and preparing for the next stage.
Prepare the site, coordinate the necessary arrangements and establish a clear sequence for the renovation works to begin.
Coordinate the relevant trades and monitor work progress to ensure each stage follows the agreed plan and project requirements.
Bring the space together through finishing works, bespoke furniture installation and the coordination of remaining details.
Review the completed project, arrange any necessary rectifications and final cleaning, and prepare the home for handover.
Assurance
Confirm applicable permits and approvals before relevant renovation works begin.
Arrange required renovation notices in accordance with the property rules and applicable requirements.
Where waterproofing works are included, carry out the required testing before subsequent works proceed.
Review completed works, identify outstanding items and coordinate rectification before handover.
Fill in the form below and our team will contact you within 1 business day.